

When your home starts feeling too small, moving isn’t always the best solution. Creating additional living space within your existing property can be more practical, particularly if you enjoy your neighbourhood and want to avoid the costs of relocating.
Two popular options are a garage conversion and a home extension. Both can provide valuable extra space, but they differ considerably in cost, construction time, planning requirements and long-term benefits.
A garage conversion makes use of an existing structure, while an extension increases your property’s overall footprint. Understanding these differences is essential before deciding which project offers better value.
For homeowners across Dundee, Angus, Perthshire and Fife, the right choice depends on available space, budget, property layout and future household needs.
What Is a Garage Conversion?
A garage conversion transforms an existing garage into a usable room without necessarily extending the property’s external footprint.
Many garages become storage areas for bicycles, tools and household belongings rather than places to park vehicles. Converting this underused space can provide an additional room without sacrificing garden space.
Popular garage conversion ideas include:
- Home offices or study rooms
- Guest bedrooms
- Children’s playrooms
- Home gyms
- Additional living rooms
However, garages aren’t originally designed for everyday living. They often require insulation, ventilation, heating, suitable flooring and upgraded windows or doors before becoming comfortable accommodation.
The existing structure must also be assessed to determine whether conversion is practical.
What Is a Home Extension?
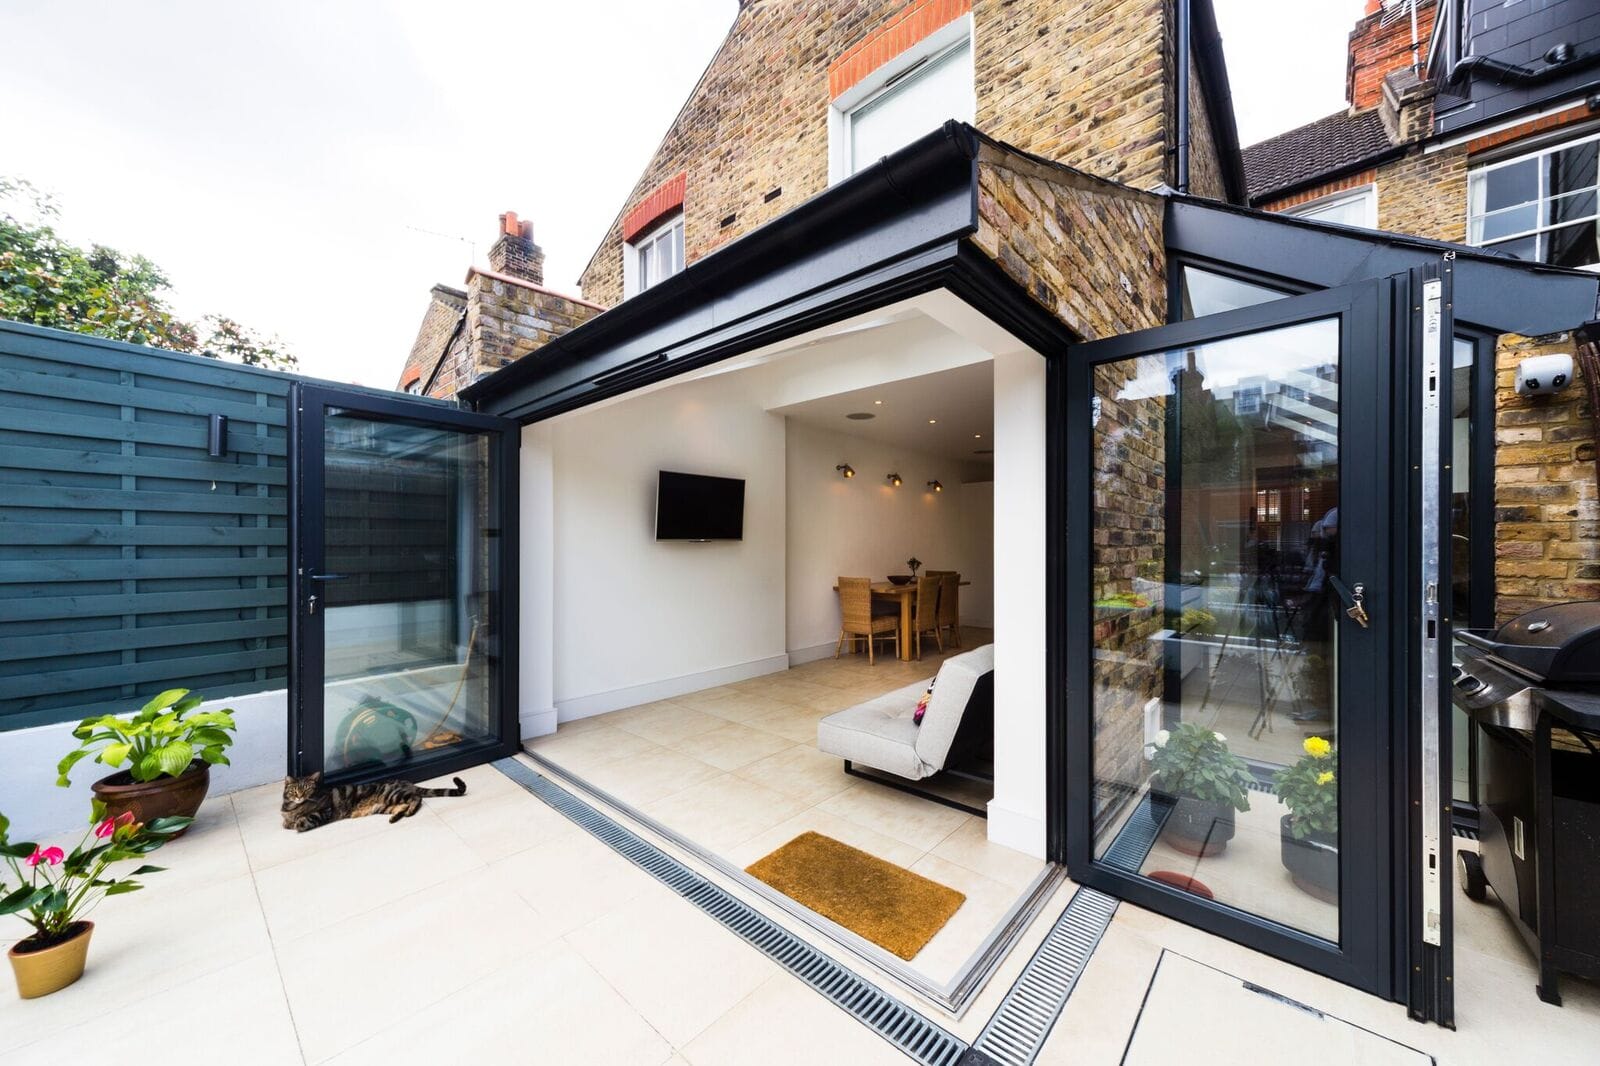
A home extension adds new floor space to an existing property.
Extensions can be constructed at the rear or side of a house, depending on available land, the property’s layout and local planning requirements.
A single-storey extension might create a larger kitchen, dining room or family space. A two-storey extension could also provide additional bedrooms or bathrooms upstairs.
Unlike garage conversions, extensions generally involve new foundations, external walls and roofing.
This makes them more complex projects, but they also offer greater flexibility when designing additional living space.
Garage Conversion vs Extension: Which Costs Less?
Cost is often the biggest factor when comparing these projects.
In many cases, a garage conversion costs less than building an extension because the existing walls, roof and foundations may already be suitable for reuse.
However, this doesn’t mean every garage conversion is inexpensive.
If the garage has structural problems, inadequate foundations or significant damp issues, additional work may be necessary.
Garage Conversion Costs
Expenses commonly include insulation, flooring, heating, electrics, windows, doors and internal finishing.
Structural alterations may also be required when replacing the original garage door with a wall and window.
Extension Costs
Extensions usually involve excavation, foundations, structural construction, roofing, glazing and internal services.
The final price depends on the project’s size, specifications, ground conditions and complexity.
For either option, obtain a detailed quotation rather than relying on broad national cost averages.
Which Project Takes Less Time?
Garage conversions are generally quicker because much of the external structure already exists.
A straightforward conversion may take several weeks of construction, depending on the condition of the garage and the work required.
Extensions typically take longer because they involve building a new structure.
Excavation, foundations, walls, roofing and weatherproofing must be completed before internal finishing begins.
Larger extensions may require several months of construction.
However, construction time isn’t the same as total project time. Design work, approvals and contractor availability can add considerable time before either project starts.
Planning Permission and Building Warrants in Scotland
Scottish homeowners must consider planning and building standards requirements before beginning construction.
Garage Conversions
Some garage conversions may not require planning permission if the work doesn’t materially change the property’s external appearance or involve a change requiring consent.
However, restrictions can apply, particularly where previous planning conditions require parking provision.
A building warrant will generally be necessary when converting a garage into habitable accommodation.
Home Extensions
Some extensions qualify as permitted development, while others require planning permission.
Factors include the extension’s dimensions, position and impact on neighbouring properties.
Extensions also generally require building warrants.
Always confirm the requirements with your local planning and building standards departments before starting work.
Which Option Provides More Space?
An extension usually offers greater flexibility because you can design the additional floor area around your requirements.
For example, a rear extension could accommodate a spacious kitchen-diner with direct access to the garden.
A garage conversion is limited by the dimensions of the existing structure.
An attached single garage may provide enough room for a home office, playroom or compact guest bedroom, but it may not accommodate a large open-plan living area.
The most important question isn’t simply how much space you’ll gain.
It’s whether the available space will comfortably accommodate its intended purpose.
How Will Each Project Affect Your Garden?
Garden space is particularly valuable for families who enjoy outdoor activities, entertaining or gardening.
A garage conversion normally retains the property’s existing footprint, making it attractive when outdoor space is limited.
A rear or side extension usually occupies part of the garden or surrounding land.
Before choosing an extension, consider how much outdoor space will remain and whether the new structure could affect daylight.
A well-designed extension should improve the property without making the remaining garden feel unnecessarily cramped.
Energy Efficiency and Year-Round Comfort
Whether you’re converting a garage or constructing an extension, insulation is essential.
Scottish winters can expose weaknesses in poorly insulated walls, floors and windows.
Garages frequently have minimal insulation because they weren’t intended as heated living spaces.
Converting one may require substantial improvements to achieve appropriate thermal performance.
Extensions can incorporate modern insulation and energy-efficient glazing from the design stage.
Important considerations include:
- Wall, floor and roof insulation
- Suitable heating and ventilation
- Energy-efficient windows
- Well-sealed external doors
- Effective moisture protection
Proper installation helps ensure the additional room remains comfortable throughout the year.
Which Adds More Property Value?
Both projects can improve a property’s appeal, but neither guarantees a specific increase in market value.
A garage conversion may attract buyers looking for a home office, additional bedroom or flexible family space.
However, removing garage parking could reduce appeal where secure parking is particularly important.
Extensions can add substantial usable floor area, potentially making a property more attractive to larger households.
An additional bedroom or spacious kitchen-family room may be especially appealing when the existing layout is restrictive.
Ultimately, value depends on local property demand, workmanship, layout and the overall cost of the project.
Consider Disruption During Construction
Garage conversions often involve less disruption to the main living areas because work can initially remain concentrated within the garage.
However, connecting the converted space to the house may require internal alterations.
Extensions can create greater disruption, especially when removing external walls or modifying existing kitchens.
Noise, dust and temporary changes to access should be considered.
Discuss the construction schedule with your contractor so you understand how the work may affect everyday household routines.
Garage Conversion or Extension: Which Is Right for You?
A garage conversion may be preferable if you have an underused garage, want to preserve your garden and need one additional room.
An extension may be more suitable if you need substantial extra floor space, want to redesign your kitchen or require additional accommodation across multiple levels.
Consider three questions before deciding:
What problem are you solving? Identify the specific room or layout improvement your household needs.
What can your property accommodate? Assess the garage’s condition, available land and existing layout.
What is your realistic budget? Include design fees, approvals, construction costs and a contingency allowance.
The right investment should improve everyday living rather than simply increase floor area.
Plan Your Home Improvement Project With Taybuild
Creating additional living space can make your home more practical without the expense and inconvenience of moving.
Whether you’re considering a garage conversion or exploring improvements that complement an extension, careful planning and quality materials are essential.
Taybuild provides garage conversions and home improvement solutions, including energy-efficient windows, external doors and conservatories, for homeowners across Dundee, Angus, Perthshire, North Fife and surrounding areas.
Their team can discuss your requirements and help you consider suitable improvements for your property.
Ready to make better use of your home? Contact Taybuild to discuss your project and request a quotation. Call us 01382 739763 or Email us info@taybuild.co.uk.
