

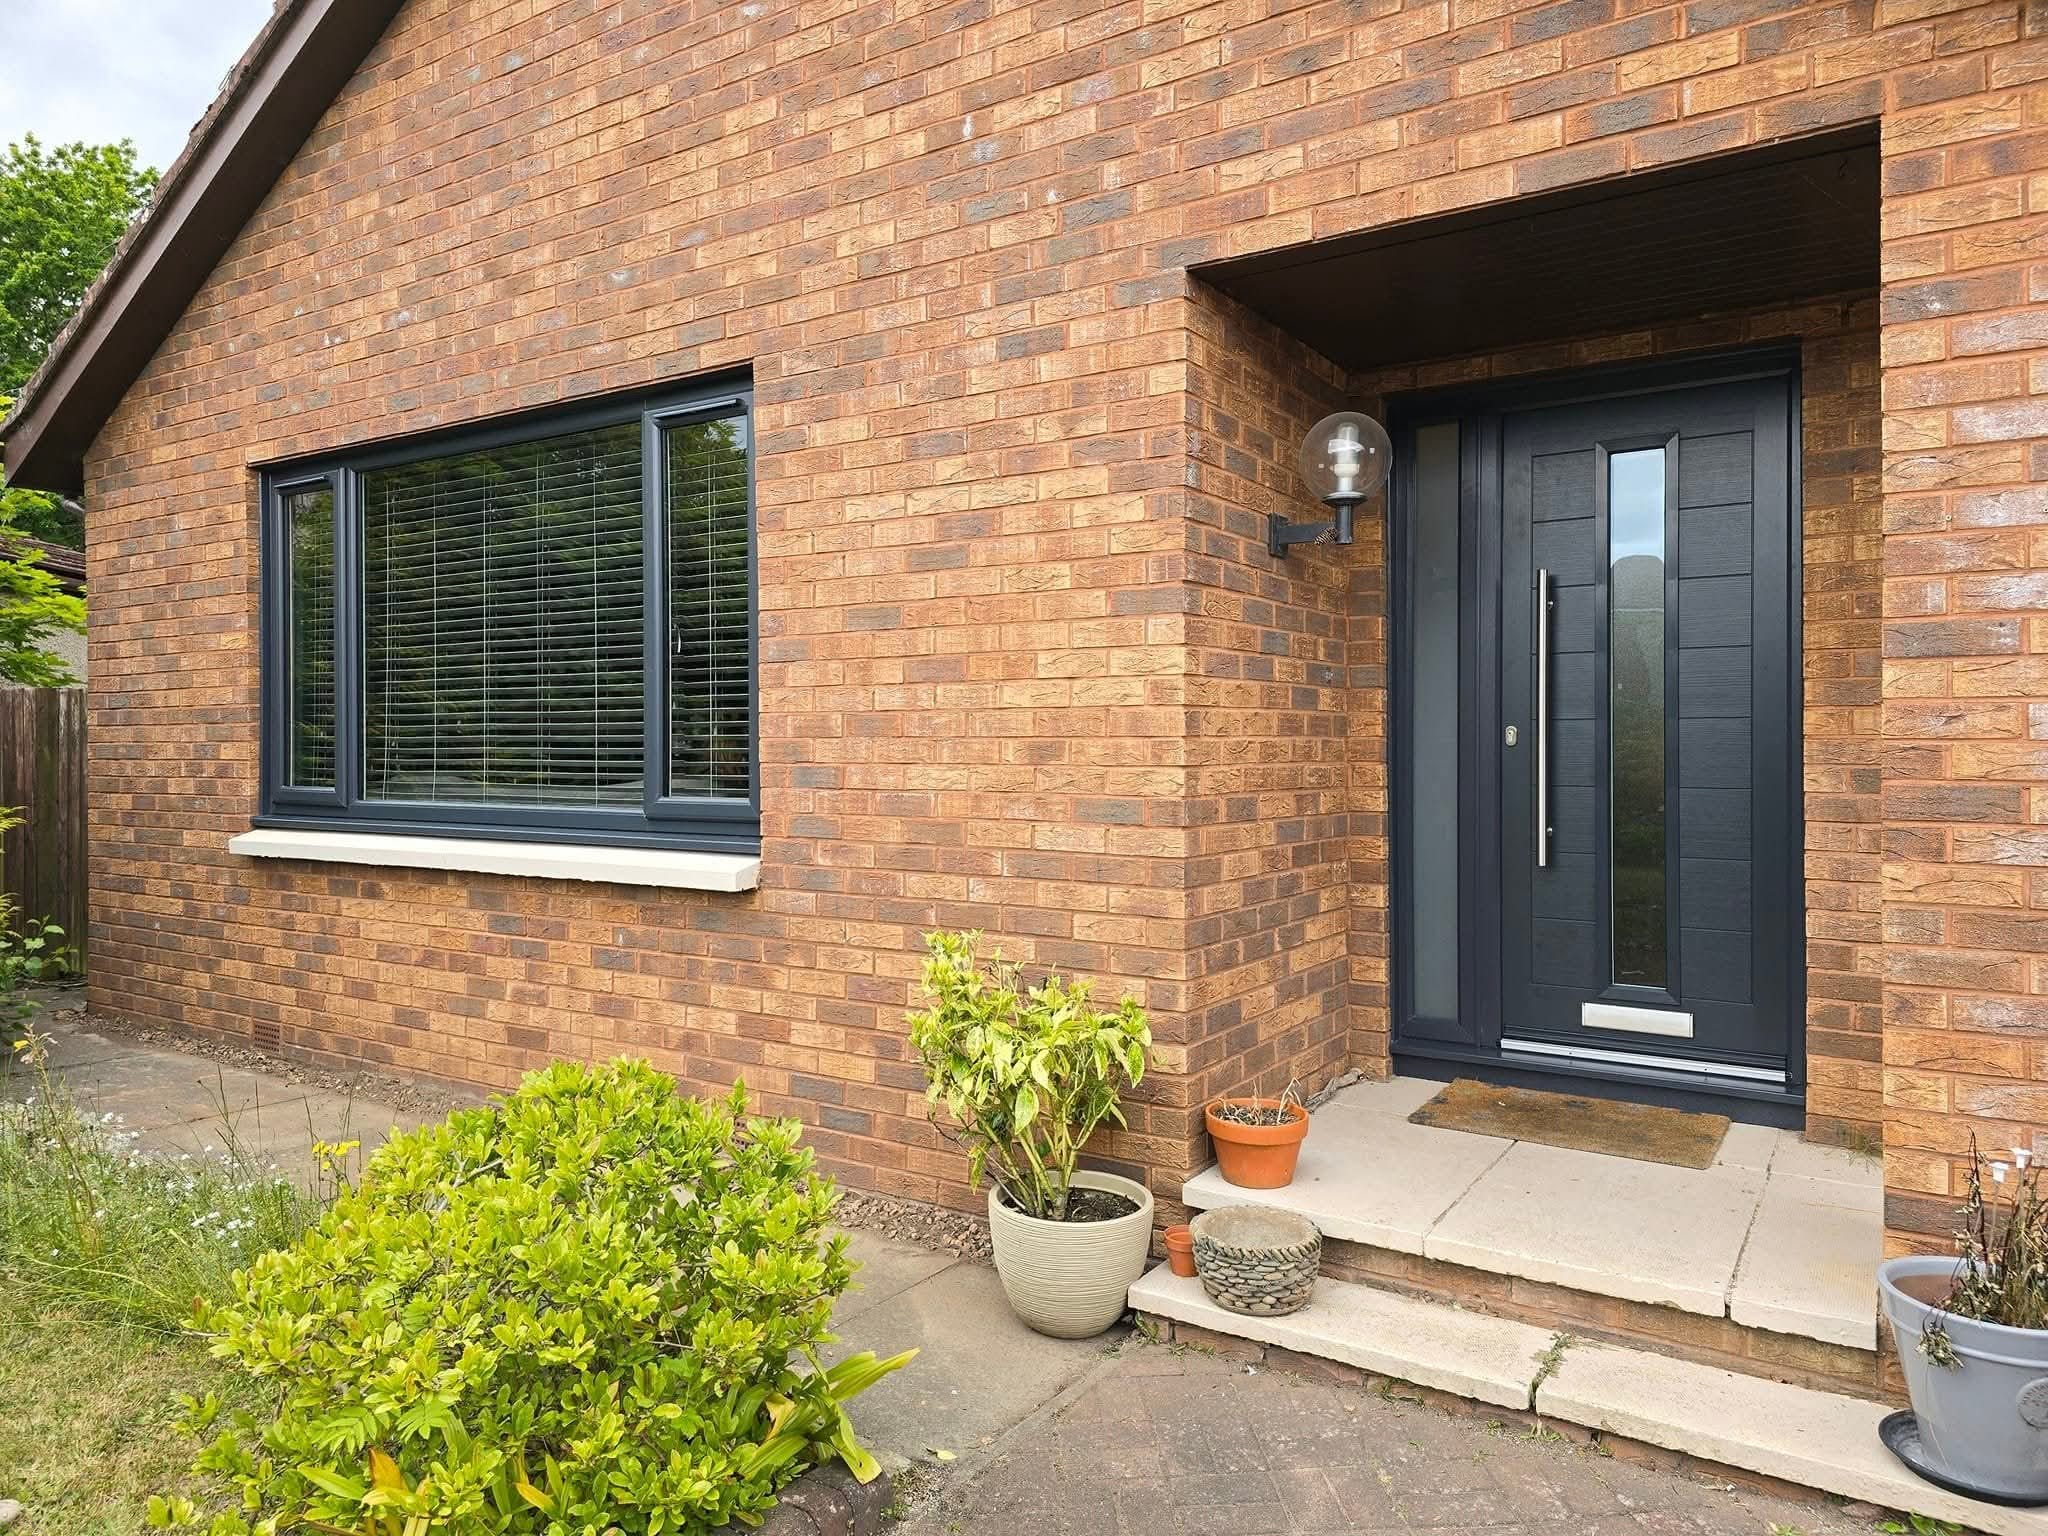
Planning a home extension or garage conversion is an exciting opportunity to create more living space. Whether you want a larger kitchen, an additional bedroom or a dedicated home office, improving your existing property can be more practical than moving house.
However, before construction begins, there’s an important requirement Scottish homeowners need to understand: the building warrant.
Building warrants help ensure that construction work meets Scotland’s building regulations. Without the appropriate approval, you could face delays, additional expenses or enforcement action from your local council.
If you’re planning an extension or garage conversion in Dundee, Angus, Perthshire or Fife, understanding the approval process can help your project run more smoothly.
What Is a Building Warrant in Scotland?
A building warrant is legal permission granted by your local authority’s building standards department to carry out certain construction works.
It confirms that the proposed design has been assessed against applicable Scottish building regulations.
These regulations cover important aspects of construction, including:
- Structural stability and safety
- Fire protection and escape
- Insulation and energy efficiency
- Ventilation and moisture control
- Accessibility and building services
A building warrant doesn’t simply confirm that your extension looks suitable. It establishes whether the proposed work meets the relevant technical requirements.
Importantly, you must obtain a building warrant before starting work when one is required.
Building Warrant vs Planning Permission: What’s the Difference?
Many homeowners assume planning permission and building warrants are interchangeable. However, they serve different purposes.
Planning Permission
Planning permission considers whether the proposed development is acceptable in its location.
The local planning authority may assess the extension’s size, appearance, position and potential effects on neighbouring properties.
Some household extensions qualify as permitted development, meaning a planning application may not be necessary.
Building Warrant
A building warrant focuses on technical compliance and construction safety.
Even when an extension doesn’t require planning permission, it may still require a building warrant.
For example, a modest rear extension could qualify for permitted development but still need building standards approval before construction begins.
Checking both requirements early helps prevent unnecessary delays.
Do You Need a Building Warrant for an Extension?
In Scotland, home extensions generally require building warrants because they increase the property’s floor area and involve construction work.
This applies to many common projects, including single-storey and two-storey extensions.
Your application may need to demonstrate how the proposed extension will meet requirements relating to foundations, structural supports, insulation, ventilation and fire safety.
The design must also account for how the extension connects to the existing building.
What About Conservatories?
Certain small conservatories may qualify for exemptions when specific conditions are met.
However, exemptions depend on the construction, size and relationship with the existing house.
Never assume that a conservatory or sunroom is automatically exempt. Confirm the requirements with your local authority before proceeding.
Do Garage Conversions Need Building Warrants?
Yes, converting a garage into a habitable room will generally require a building warrant in Scotland.
A garage originally intended for parking or storage may not meet the standards required for everyday living accommodation.
Converting it into a bedroom, office, playroom or additional lounge can involve substantial changes.
For example, the project may require:
- Insulating existing walls, floors and ceilings.
- Installing suitable windows and ventilation.
- Improving fire safety provisions.
- Altering the garage entrance.
- Updating electrical and heating systems.
These changes must be designed and completed to meet applicable building standards.
Taybuild offers garage conversion services in Dundee, helping homeowners transform underused garages into insulated, practical living spaces.
What Documents Do You Need?
A building warrant application requires sufficient information for the local authority to assess the proposed work.
The exact documentation depends on the size and complexity of your project.
Architectural Drawings
Plans normally show the existing property, proposed layout, dimensions and construction details.
These help demonstrate how the new space will connect to the original building.
Structural Information
Where structural alterations are involved, calculations or drawings prepared by a structural engineer may be required.
Construction Specifications
These describe materials and construction methods, including insulation, glazing, ventilation and fire protection.
A suitably qualified architect, architectural technician or building professional can help prepare the necessary information.
How Do You Apply for a Building Warrant?
The Scottish building warrant process follows several stages.
Step 1: Confirm the requirements
Contact your local council’s building standards department to establish which approvals your project requires.
Step 2: Prepare your plans
Arrange the drawings, technical specifications and supporting information needed for assessment.
Step 3: Submit the application
Applications can be submitted through Scotland’s eDevelopment portal. The appropriate fee depends on the project.
Step 4: Respond to any queries
The council may request additional information or amendments before granting approval.
Step 5: Receive approval
Once the building warrant has been granted, construction can begin in accordance with the approved plans.
How Long Does Approval Take?
Building warrant approval times vary depending on the complexity of the project, the quality of the application and the local authority’s workload.
A straightforward garage conversion may require less technical information than a substantial two-storey extension involving major structural alterations.
Incomplete drawings or missing calculations can also delay assessment.
For this reason, homeowners should allow sufficient time for approval before arranging construction dates.
A building warrant is normally valid for three years from the date it is granted. If work cannot be completed within that period, an extension of validity may be requested.
What Happens During Construction?
Receiving a building warrant doesn’t mean the approval process is completely finished.
Construction must follow the approved drawings and relevant building regulations.
The local authority may require notifications or inspections at specified stages.
These requirements are normally identified within the Construction Compliance and Notification Plan issued with the warrant.
If significant changes become necessary during construction, an amendment to the building warrant may need approval before the affected work proceeds.
Maintaining accurate documentation throughout the project helps demonstrate compliance.
What Is a Completion Certificate?
Once the approved work is finished, a completion certificate must be submitted to the local authority verifier.
This confirms that the work has been completed in accordance with the building warrant and applicable regulations.
The council may request supporting evidence or carry out checks before accepting the certificate.
For extensions and conversions, acceptance is particularly important because occupation or use of the new accommodation is generally restricted until the relevant completion certificate has been accepted, unless temporary permission has been granted.
Keep copies of your approved plans, warrant and accepted completion certificate for future reference.
What Happens If You Build Without a Warrant?
Starting work without a required building warrant is an offence in Scotland.
The local authority may take enforcement action, and you could face additional costs when attempting to regularise the work.
Possible consequences include:
- Financial penalties
- Delays while approval is addressed
- Additional inspections or alterations
- Difficulties when selling the property
If work has already started without approval, contact the council promptly to discuss the appropriate procedure.
Why Professional Planning Matters
An extension or garage conversion involves more than creating additional floor space.
Structural stability, insulation, ventilation, drainage and suitable windows and doors all contribute to the finished room’s safety and comfort.
Professional planning helps identify these requirements before construction begins.
For Scottish properties, particular attention should be given to weather resistance and thermal efficiency. Appropriate glazing and insulation can make the difference between a comfortable year-round room and an expensive space to heat.
Plan Your Home Improvement Project With Taybuild
Whether you’re considering a garage conversion or planning additional living space, understanding building warrant requirements is an essential first step.
Taybuild provides garage conversions, conservatories, windows, doors and home improvement solutions for homeowners across Dundee and surrounding Scottish areas.
Their team can discuss your project, assess the available space and help you understand the practical considerations involved before work begins.
Ready to discuss your home improvement plans? Contact Taybuild to arrange a free survey and quotation. Call us 01382 739763 or Email us info@taybuild.co.uk.
